
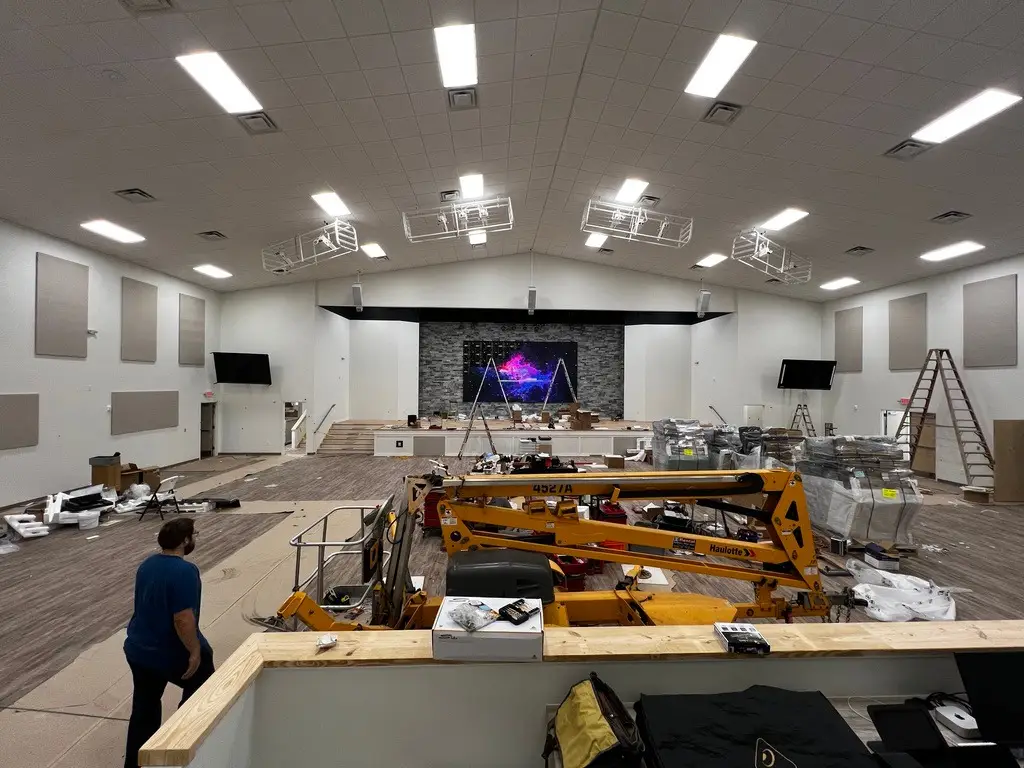
When should the audiovisual design process begin? Short answer: when the architect starts drawing. Not after the drywall goes up or the electrical plans are stamped.
That answer surprises many building committees and office managers. AV feels like the last thing in, since the screens and speakers show up after the paint dries. The equipment does arrive last. But the decisions that determine whether that equipment will work well get made months earlier, usually by people who aren't thinking about AV yet.
If you're planning a new sanctuary, a church renovation, an office build-out, or a conference room remodel, we wrote this for you because getting the timeline right can save headaches and expense.
AV Design Is Mostly About the Building
When people hear "AV design," they picture choosing equipment: which display, which speakers, which microphones. That's part of it. (For the fuller picture of what an AV designer does, see our post on what AV design means for commercial systems.)
But a big part of AV system design is figuring out what the building must provide so the equipment can do its job. A display needs something solid behind the wall to hang from. A ceiling speaker needs open space above it. A camera needs a clear line to the stage or the conference table. None of that can be bought later. It has to be built in.
What AV Needs From the Building
These items get decided during design and construction, whether anyone is thinking about AV or not:
- Blocking in the walls for displays, projection screens, and speaker mounts, at the right height and location before drywall closes it in.
- Conduit and backboxes at display locations, the stage or platform, the sound booth, and conference tables, sized for the cables that actually need to run through them.
- Floor boxes in conference rooms and on church platforms, so cables come up where they're needed instead of running across the floor.
- Power in the right spots and on the right circuits, including dedicated circuits for audio equipment so it isn't sharing with lighting dimmers or the break room microwave.
- Network drops for video conferencing, control systems, streaming encoders, and anything else that talks over the network.
- An equipment rack location with ventilation, service access, and a clear path for cables to reach it.
- Ceiling space for speakers, ceiling microphones, and projector mounts, coordinated with ductwork, sprinklers, and light fixtures.
- Sightlines and room geometry that let everyone see the screen and let cameras see the people they need to capture.
- Acoustics, which come from the room's shape, surfaces, and HVAC noise long before anyone picks a speaker.
Every item on that list is far easier to plan than to retrofit.
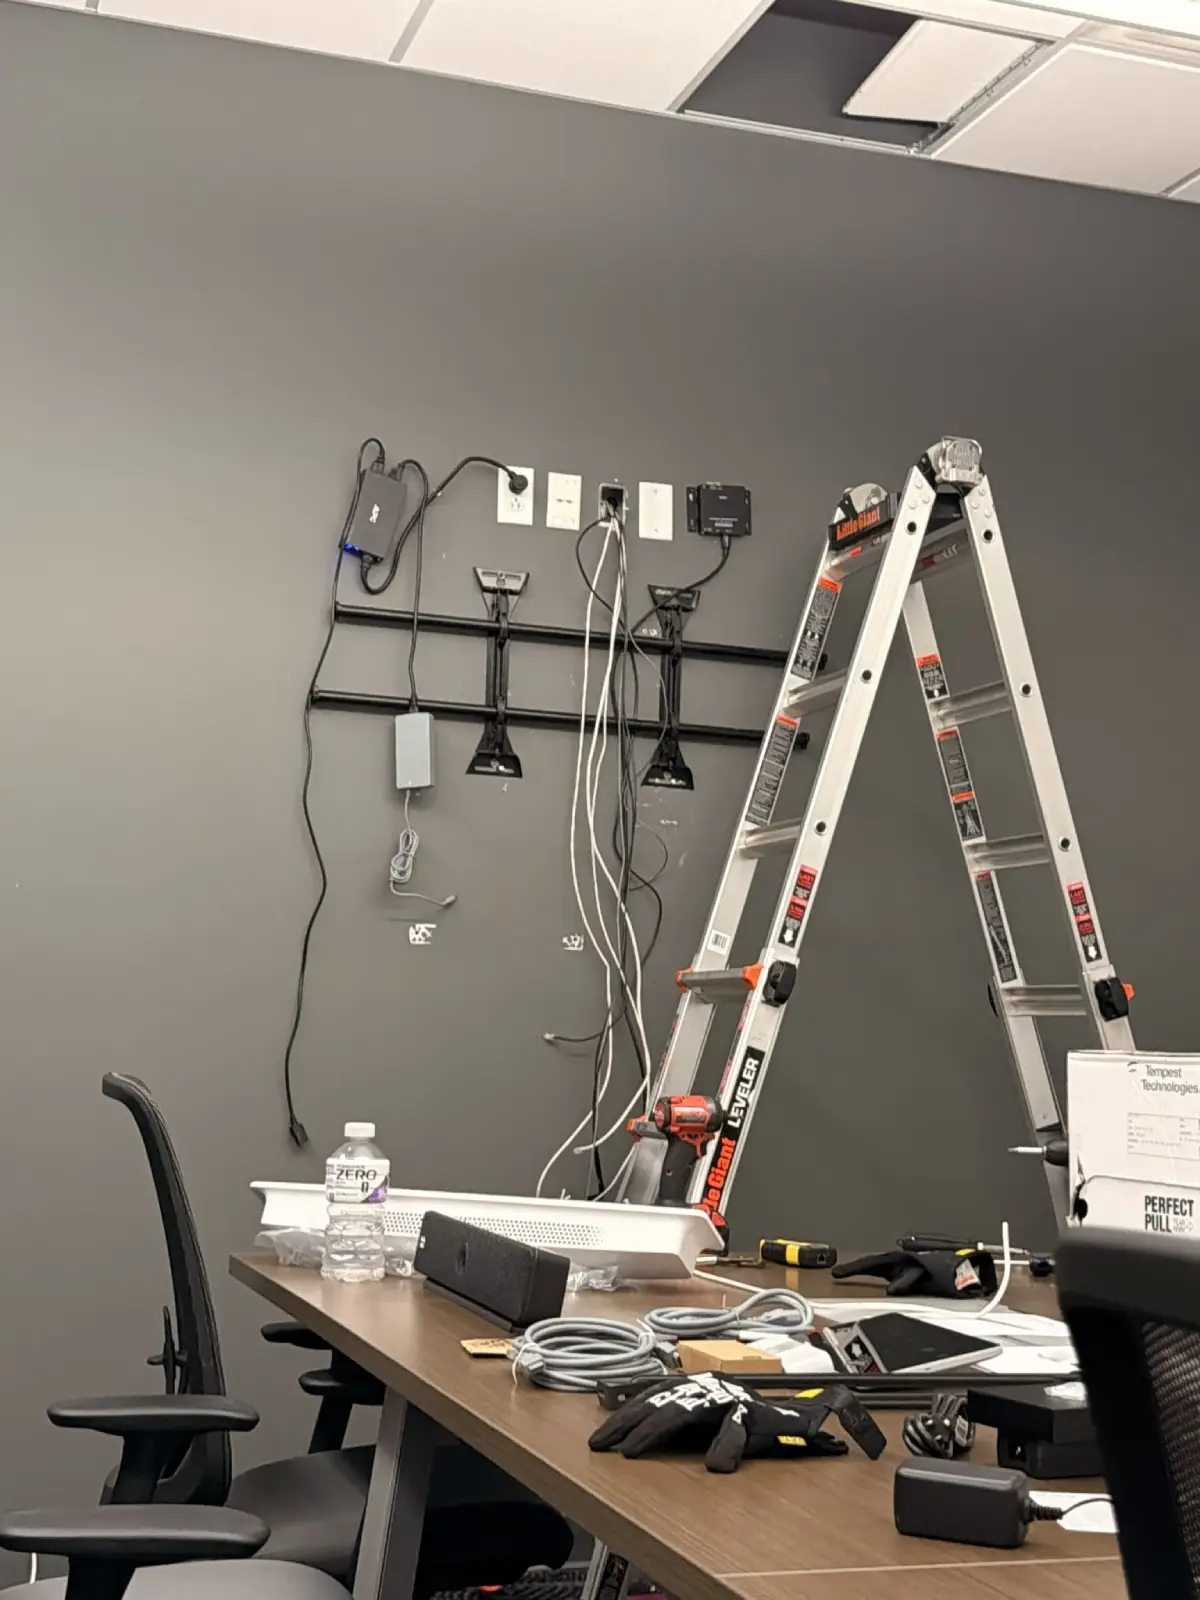
What Happens When AV Shows Up Late
Picture a new conference room where the display wall was framed without blocking. The display can still go up, but now someone is cutting into finished drywall or settling for a mount that isn't ideal. The conference table was ordered without a floor box, so laptop and power cables run across the carpet to a wall plate. The only network jack is on the wrong wall.
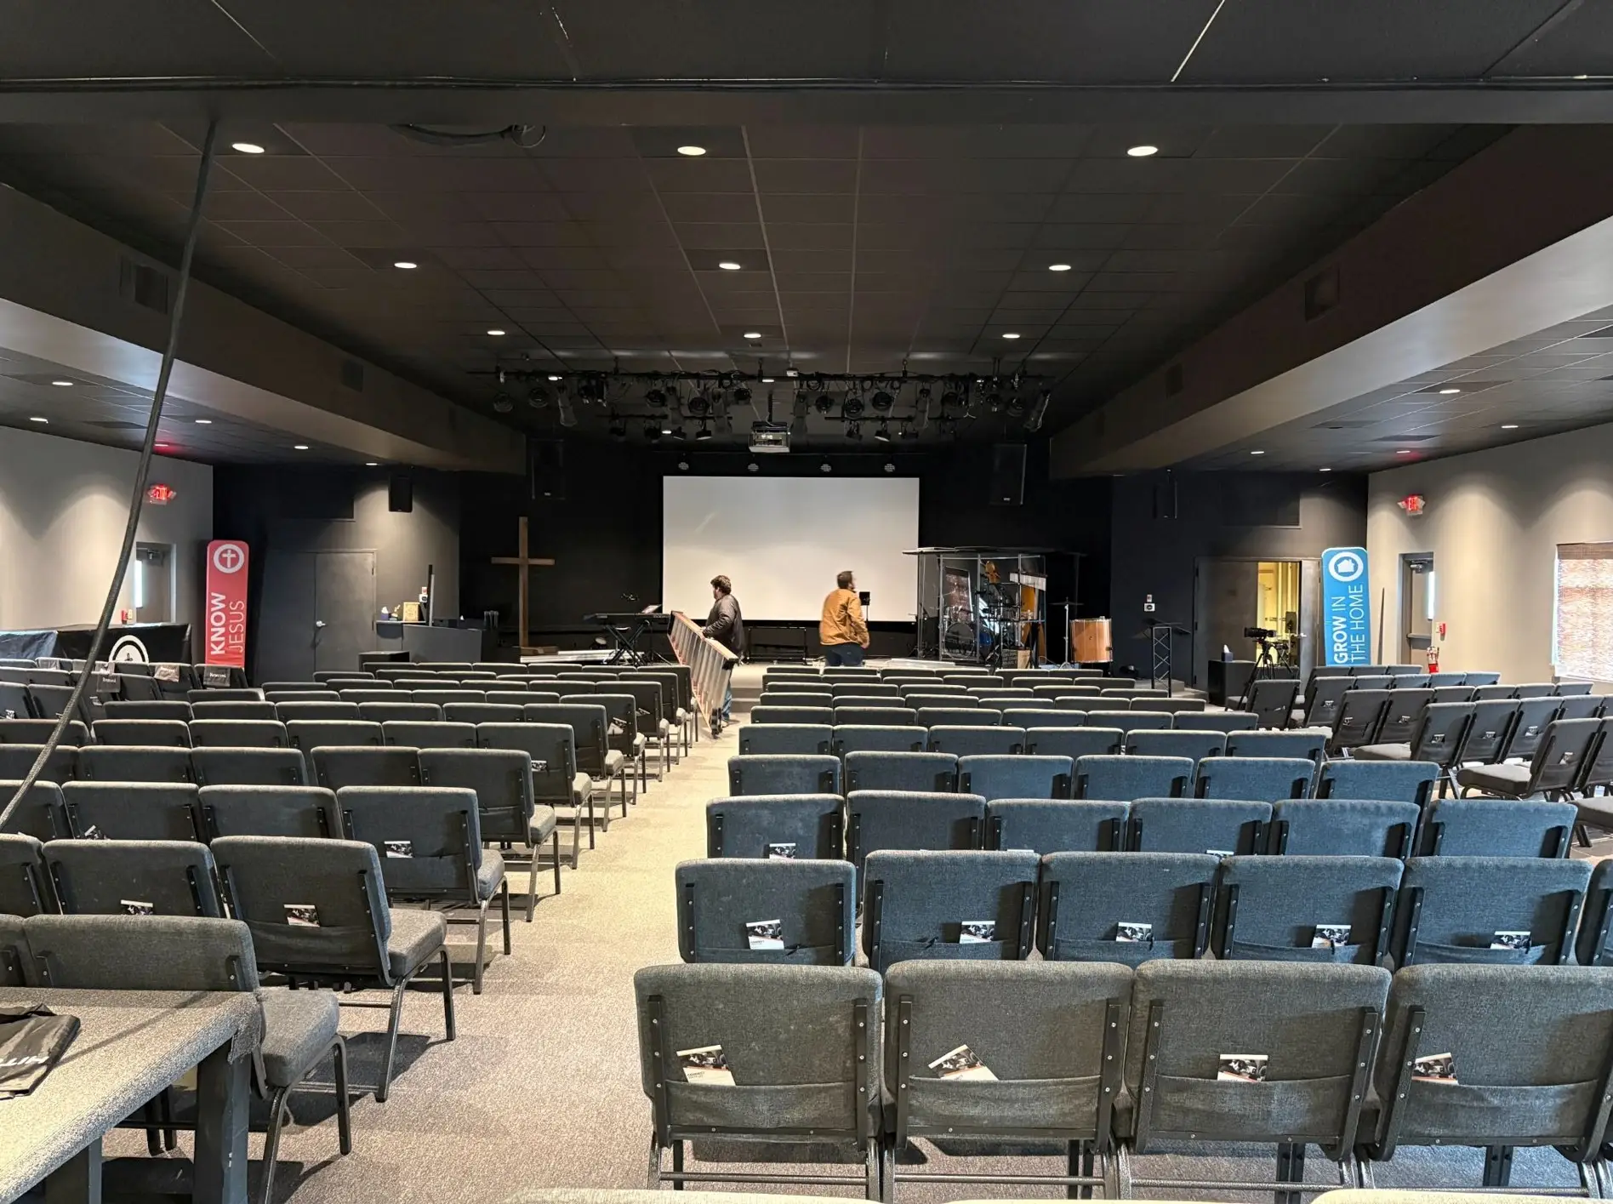
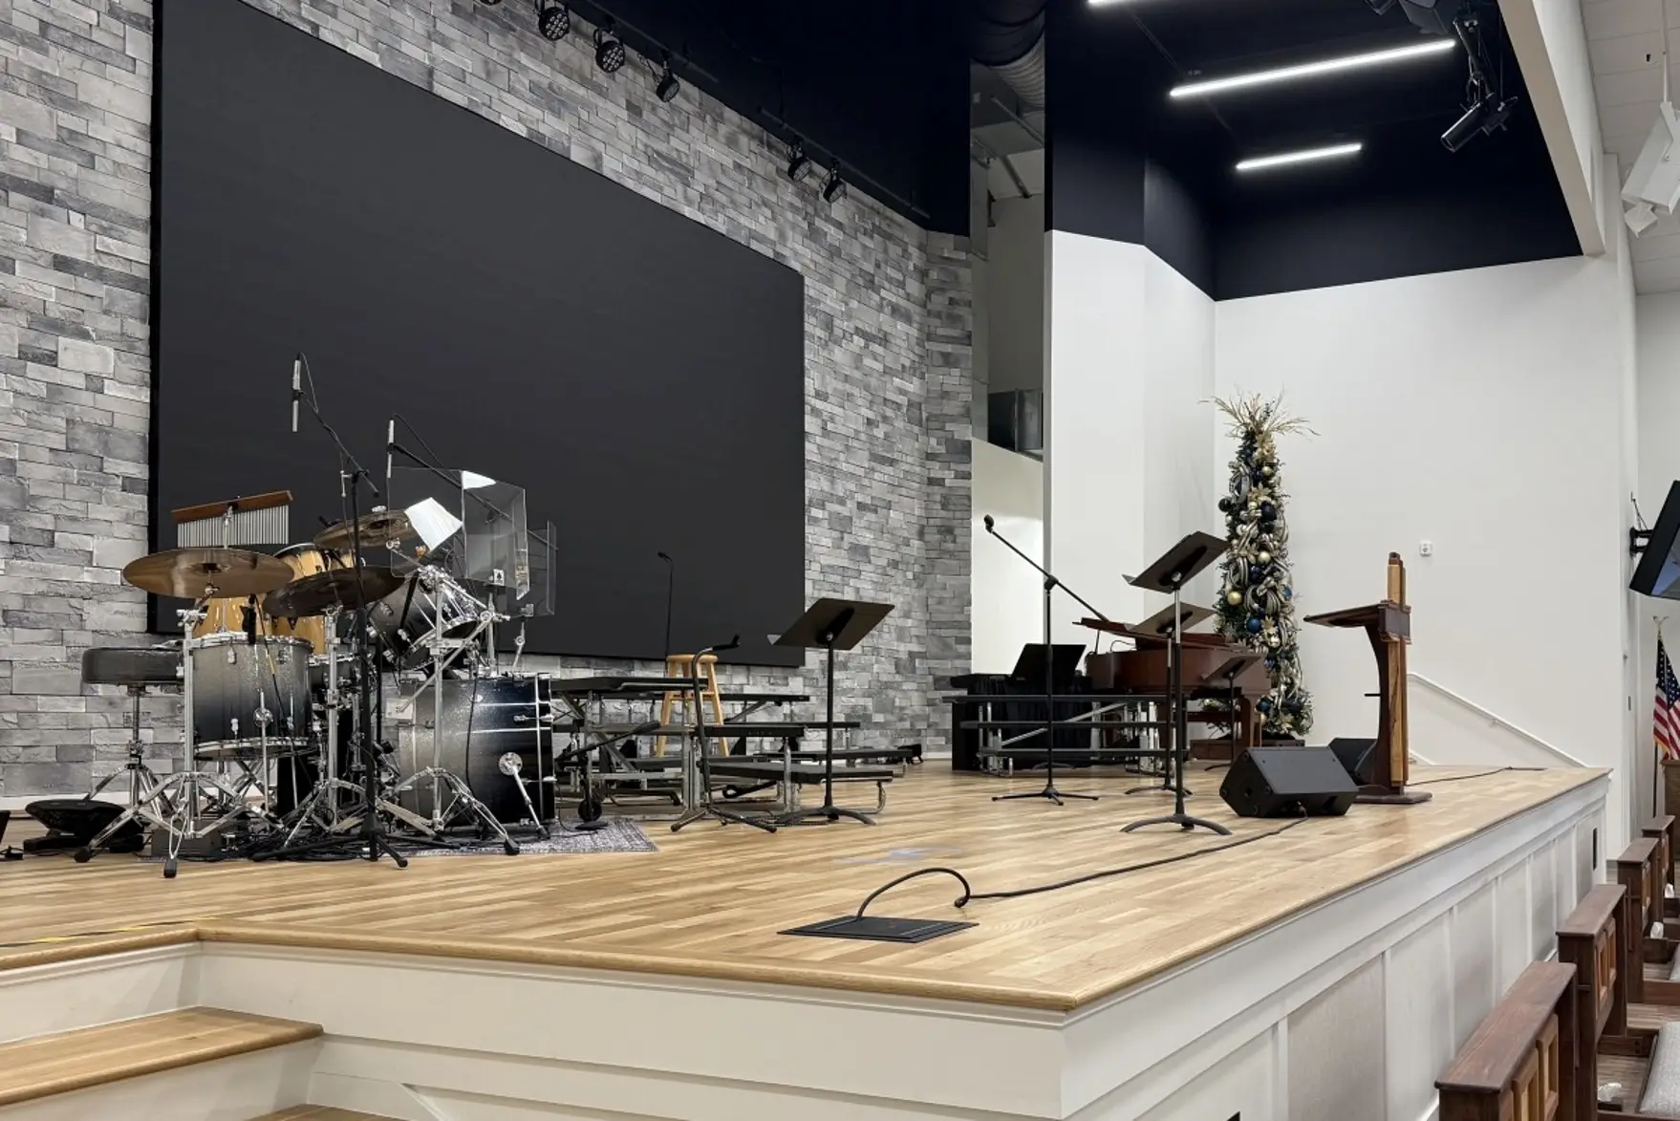
Or picture a sanctuary designed around beautiful hard surfaces: tall glass, wood floors, a high open ceiling. It looks great and sounds like a gymnasium. Acoustic treatment can help after the fact, but by then it's working against the room instead of with it, and it may not match the look the architect intended.
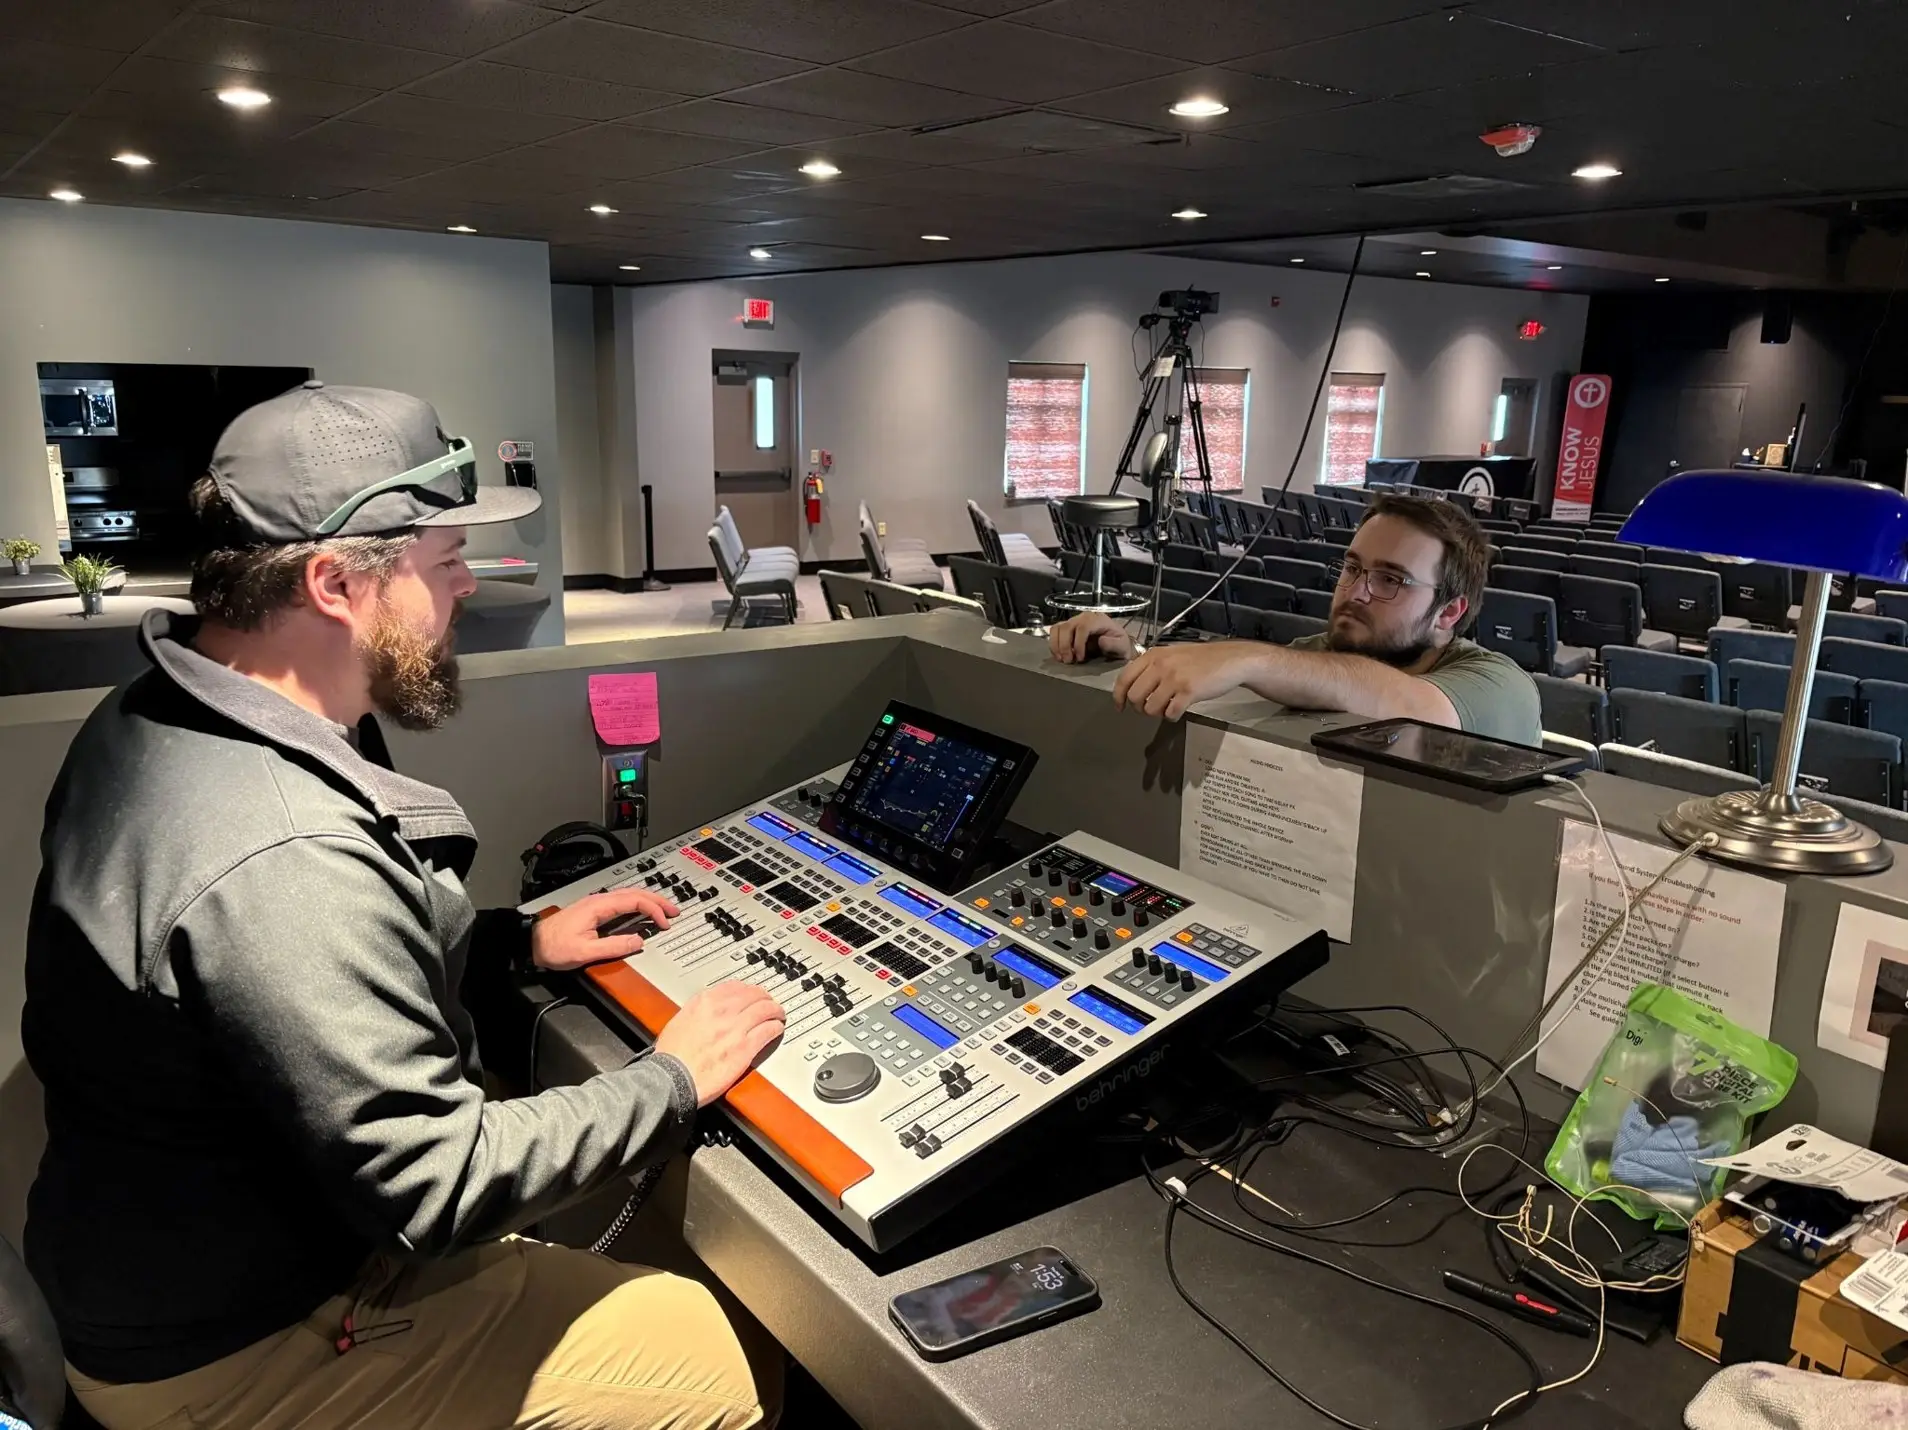
Then there's the sound booth. If nobody planned conduit from the platform to the booth, cables end up in surface raceway along the walls or taped down across an aisle.
None of these are disasters. They're compromises. But they add cost, add time, and leave you with a space that works a little worse than it should for as long as you're in the building.
Where AV Fits in the Project Timeline
Most commercial construction projects move through similar phases, and AV has a job in each one.
Planning. Before anything is drawn, talk through how the space will be used. How many people? Hybrid meetings or in-room presentations? Live streaming? Will volunteers or rotating staff run the system? These answers shape every decision after.
Schematic design. As the architect lays out rooms, AV input affects room proportions, ceiling heights, screen and stage locations, booth placement, and sightlines. This is the cheapest point in the whole project to change something.
Design development. AV requirements get coordinated with the electrical and mechanical engineers: power, conduit, data, rack locations, and what goes where in the ceiling.
Construction documents. AV infrastructure shows up on the drawings, so contractors price it correctly and it actually gets built.
Construction. Before drywall, someone from the AV side should walk the space to confirm blocking, backboxes, and conduit are where they belong. This is the last easy moment to catch a mistake.
Finish and commissioning. Equipment is installed, programmed, tested, and tuned to the room, and the people who will use it get trained.
Already past framing? It's not too late to bring AV in. Options get narrower, so the sooner you start the conversation, the more you keep.
For Churches Planning a Build or Renovation
Church projects carry a few AV decisions that are easy to miss:
- Where the sound booth sits. The person mixing needs to hear what the congregation hears, so they need a spot in the main room, not a closet in the back corner.
- Where streaming cameras go, and how they get power and signal.
- How much power the platform needs for instruments, monitors, and stage lighting.
- Whether the room's acoustics suit both the spoken word and the worship music.
Church architects do great work, but worship AV is its own specialty. Building committees that bring an AV partner in during schematic design avoid a lot of second-guessing on the first Sunday in the new space. Our church AV solutions page covers how we approach worship spaces.
For Office Build-Outs and Conference Rooms
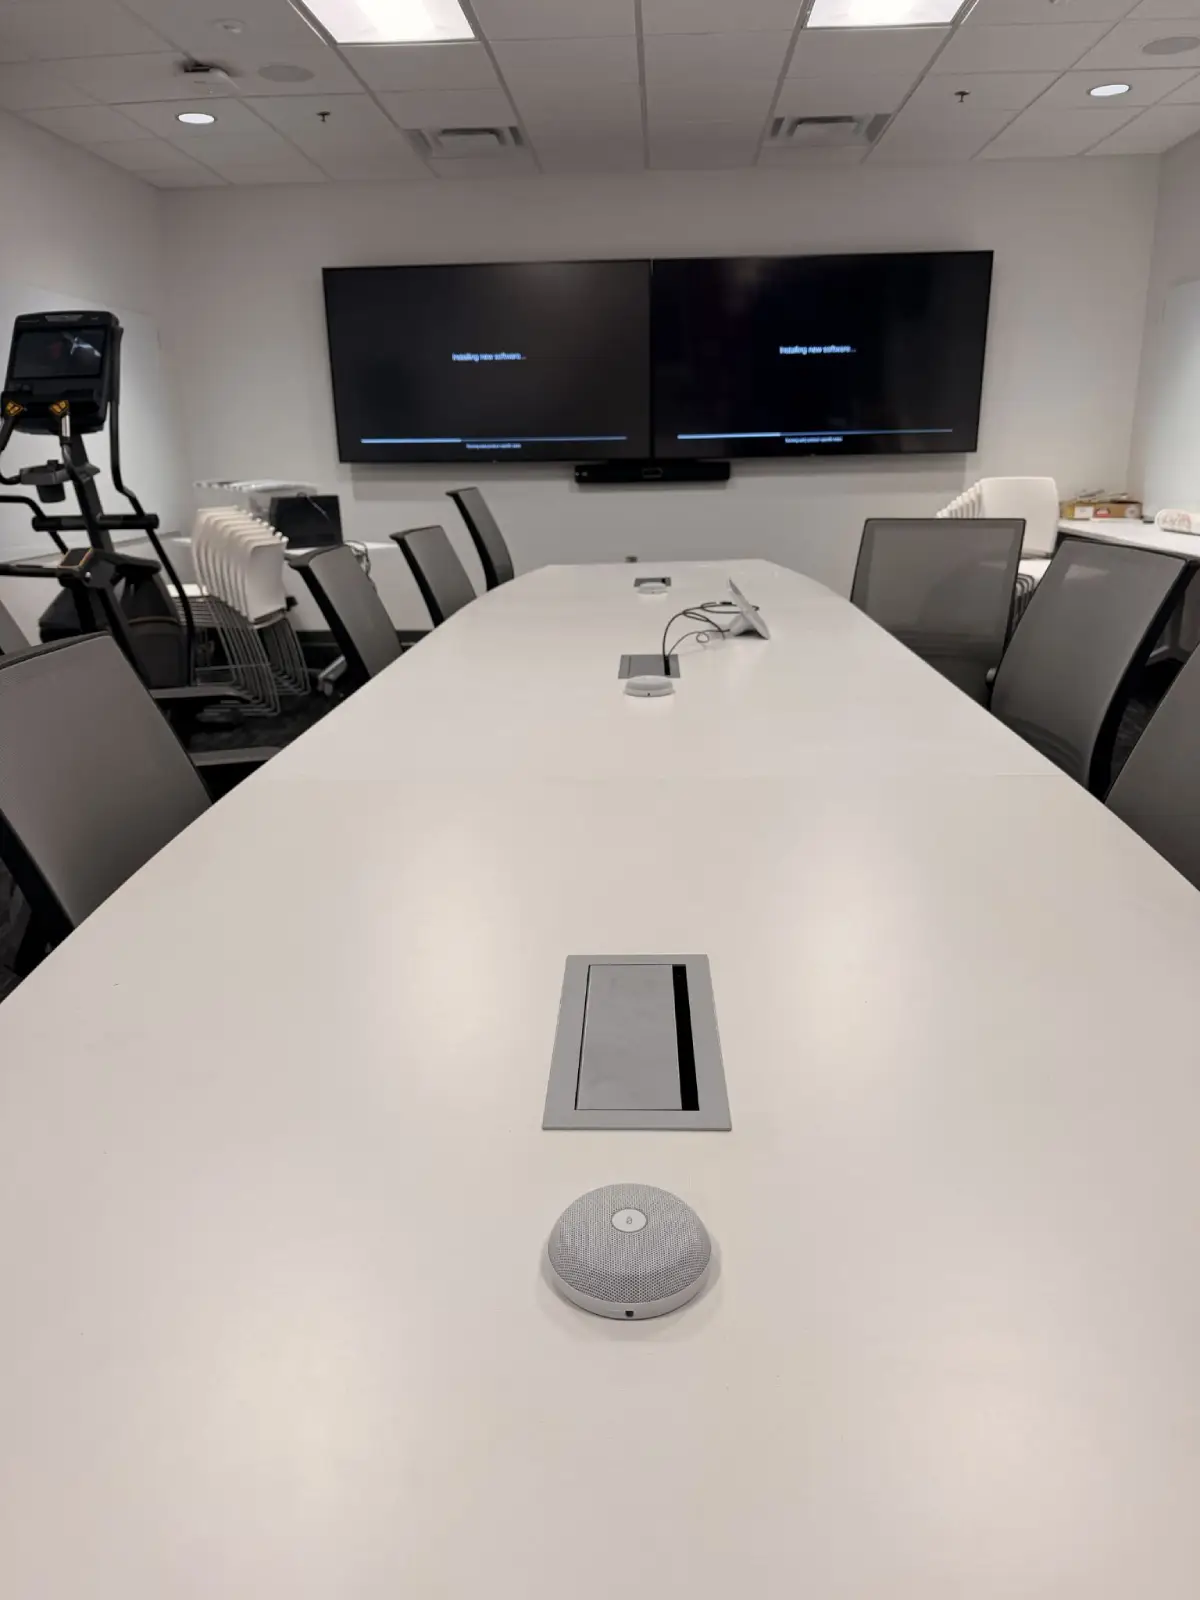
Office projects often move fast, with a contractor working from a standard spec. Conference rooms tend to get the same treatment as every other room: a couple of outlets and a data jack or two. That's rarely enough for a room that needs a display, a camera, ceiling microphones, and a table connection for laptops.
If video meetings matter to your team, get the AV requirements into the build-out drawings before pricing is final. Our conference room AV page covers how we approach these rooms.
Who Should Handle AV Design?
Architects and electrical engineers sometimes include basic low-voltage provisions in their drawings, and that's a good start. But a dedicated AV designer knows which systems are needed and coordinates them with the rest of the design team, instead of leaving gaps for the installer to fill.
That coordination is how we work. We partner with architects, engineers, and contractors from early in the design process. Our founder, Ryan, earned his degree in architecture before moving into AV, so we read the same drawings and speak the same language as the rest of the project team.
Start the AV Conversation Early
If a build or renovation is on your horizon, the best time to talk about AV is before anyone commits to a floor plan. An early AV consultation costs far less than reworking a finished room, and our AV design services carry that planning into the drawings your contractor builds from.
Planning a new sanctuary, office, or conference room? Contact RYGID AV, and we'll help you get AV into the plans while it's still easy.
RYGID AV | 122 Backstretch Ln., Mooresville, NC 28117 (980) 263-9194 | info@rygidav.com

Recommended articles
Explore our latest news & articles below


Where to Contact + Connect with RYGID AV
Mooresville, NC 28117
Mooresville, NC 28117