
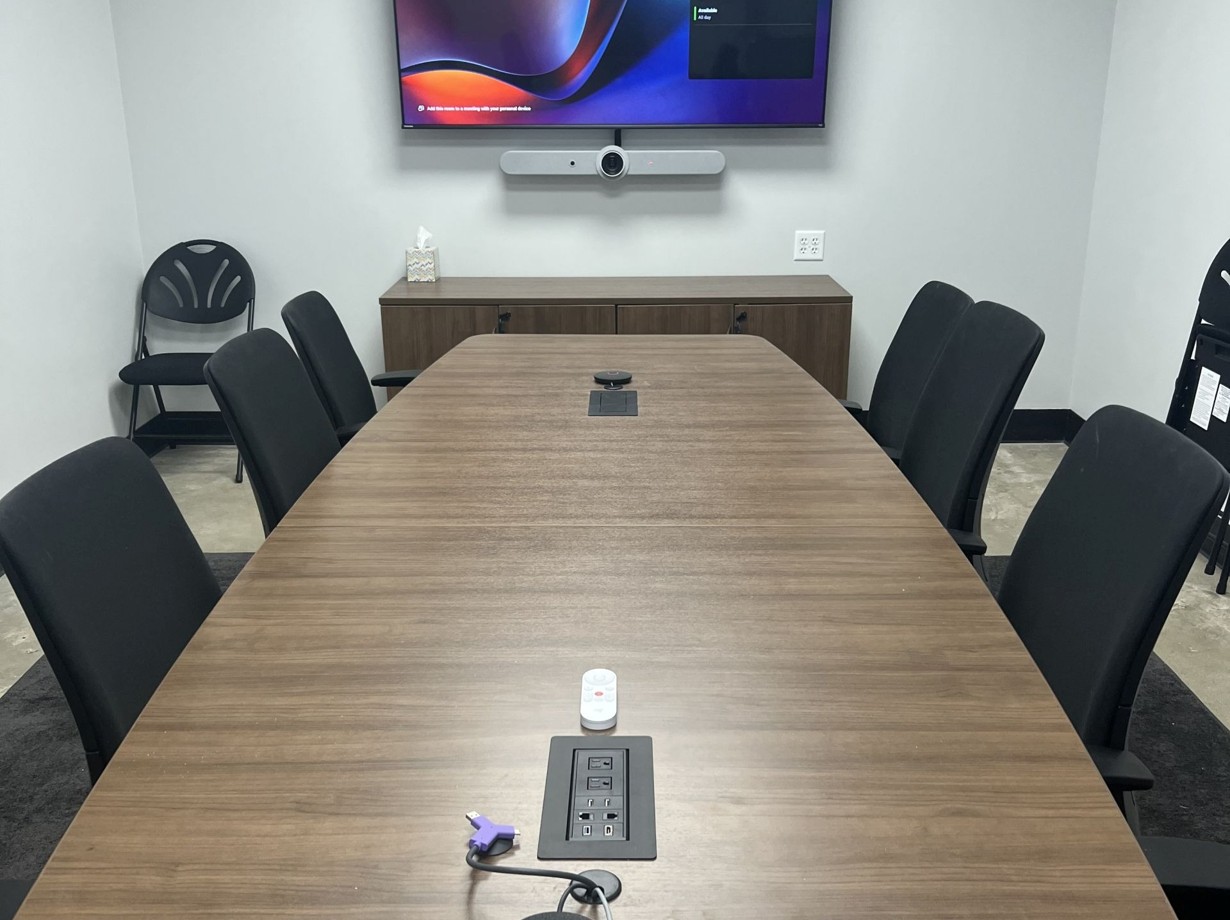
When organizations plan a new conference room, they often focus on furniture first. They choose a table, decide how many seats they need, and settle on a layout before thinking about the technology that will support meetings. The problem is that room configuration directly impacts audio, video, and collaboration performance.
A conference room that looks great on paper can become frustrating to use if microphones do not capture everyone clearly or displays are difficult to see from certain seats. Every layout creates different communication challenges and technology requirements.
Understanding those differences early helps avoid expensive changes later. In this guide, we explore the most common conference room setup styles and explain what each one means for AV planning.
Boardroom Style
The boardroom layout is one of the most recognizable conference room configurations. It typically features a large rectangular or oval table with seating arranged around the perimeter. This setup is often used in executive environments where formal meetings, presentations, and strategic discussions take place.
Best Uses for Boardroom Layouts
Boardroom-style rooms work well for:
- Executive leadership meetings
- Formal presentations
- Client meetings
- Organizations with structured decision-making processes
Because these rooms are often larger than other meeting spaces, they present unique AV challenges.
AV Considerations
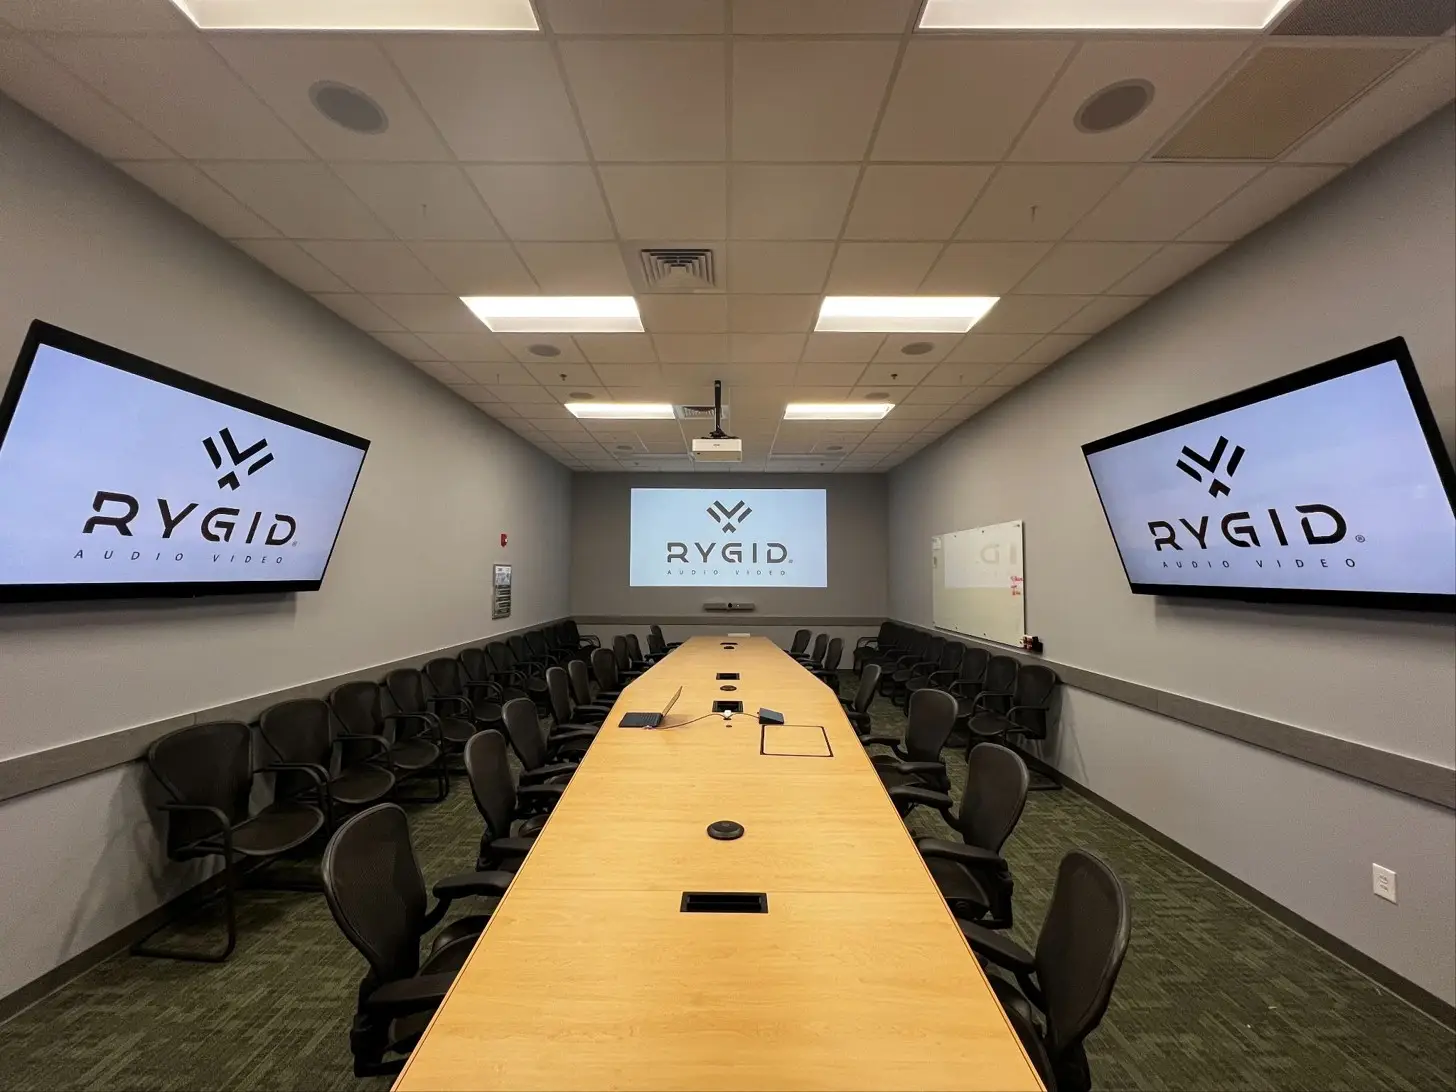
One of the biggest issues in a boardroom is sightlines. When participants sit at a long table, those near the ends may struggle to view content comfortably if only one display is installed. For this reason, dual displays are often recommended. During video calls, one screen can show presentation content while the other displays remote participants.
Audio coverage is equally important. A single tabletop microphone may not adequately capture voices from every seat. Depending on room size, many boardrooms require multiple table microphones or ceiling microphone arrays that provide more consistent coverage.
Camera placement also requires planning. Remote attendees should be able to see the entire room clearly, which becomes more difficult as the table size increases. The larger the boardroom, the more important it becomes to design the AV system around the layout rather than treating technology as an afterthought.
Huddle Room and Small Meeting Room
As workplace design continues to evolve, many organizations are creating more small collaboration spaces instead of relying solely on large conference rooms. Huddle rooms typically accommodate between two and six people and are designed for quick, informal meetings.
Best Uses for Huddle Rooms
These spaces are ideal for:
- One-on-one meetings
- Small team check-ins
- Project discussions
- Quick collaboration sessions
The goal is convenience and speed. People should be able to walk into the room, start a meeting, and get to work without complicated setup procedures.
AV Considerations
Huddle rooms are often excellent candidates for all-in-one video bar solutions. These devices combine a camera, microphone, and speaker into a single unit that mounts beneath or above the display. For smaller spaces, this approach can provide reliable performance without adding unnecessary complexity.
Ease of use matters more than advanced control systems in most huddle rooms. If users need multiple remotes or complicated instructions to start a meeting, adoption suffers.
At the same time, it is important not to underestimate these spaces. Over-specifying technology can waste budget, but under-specifying can create the same frustrations found in larger rooms.
Poor audio quality, weak camera coverage, or unreliable connectivity can quickly make a small room difficult to use. The best solution is usually one that matches the room's actual size and intended purpose.
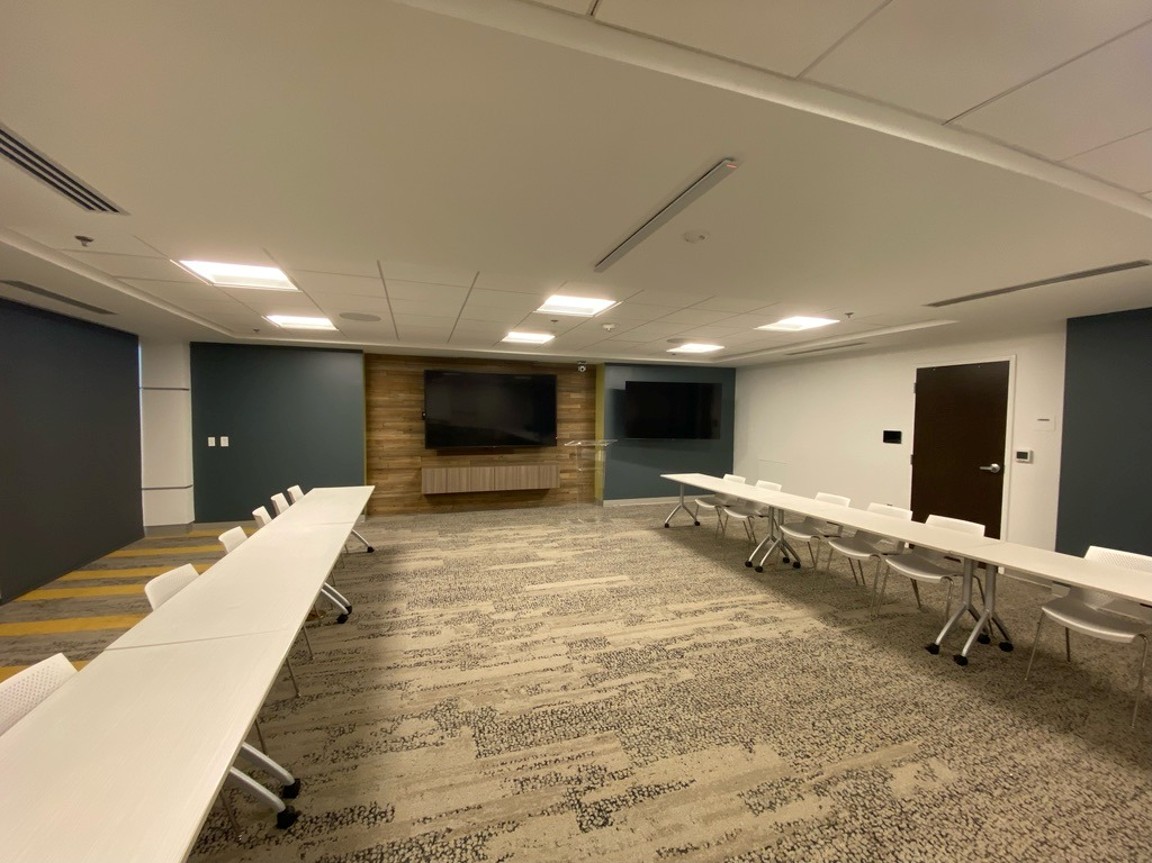
Classroom Style
Classroom layouts arrange tables and chairs in rows facing a presentation wall or primary display. Unlike boardrooms, where discussion is shared among participants, classroom-style spaces are designed for a presenter to deliver information to a larger audience.
Best Uses for Classroom Layouts
This configuration works particularly well for:
- Employee training sessions
- Educational programs
- Company presentations
- Large group briefings
AV Considerations
In classroom environments, presentation quality becomes the top priority. The presenter must be heard clearly by everyone in the room, which often makes wireless microphones or presenter microphones an important part of the design.
Display visibility is equally critical. Participants seated in the back rows need to see content comfortably. This may require larger displays, multiple displays, or projection systems depending on room dimensions.
Audience microphone coverage is usually less important than in collaborative spaces. However, if training sessions include interactive discussions or Q&A periods, additional microphones may be necessary. The technology priorities in a classroom differ significantly from those in a traditional conference room because communication primarily flows in one direction.
U-Shape and Hollow Square Layouts
U-shaped and hollow-square configurations are designed to encourage discussion and participation. In both setups, participants can see one another more easily than they can in classroom-style arrangements.
Best Uses for Collaborative Meetings
These layouts are commonly used for:
- Workshops
- Planning sessions
- Team strategy meetings
- Collaborative decision-making
The open center helps participants engage directly with one another, which can improve communication and group interaction.
AV Considerations
While these layouts support discussion, they can complicate technology planning. Display placement becomes more challenging because there is no obvious focal point that works equally well for every participant. A display mounted at one end of the room may be easy for some attendees to view, but create awkward viewing angles for others.
Microphone coverage also requires additional thought. Voices originate from multiple directions around an open space, making placement more complex than in a standard boardroom configuration. Ceiling microphones or carefully positioned tabletop microphones may be needed to ensure everyone can be heard clearly.
Because collaboration is the primary goal, technology should support natural conversation rather than force participants to adjust their behavior to accommodate the system.
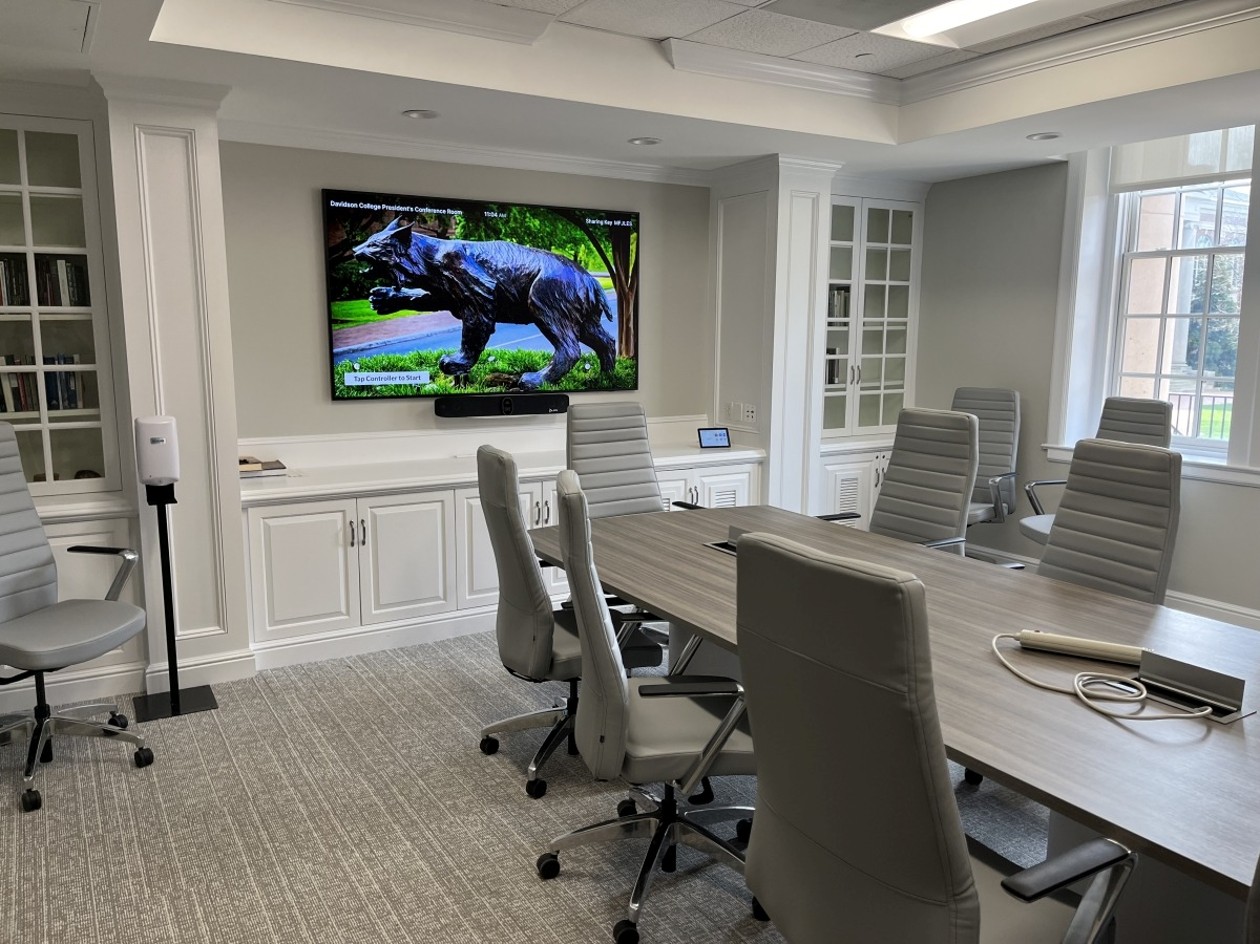
How Layout Should Inform Your AV Planning
Conference room layouts influence nearly every technology decision in a meeting space. Microphone coverage, display quantity, speaker placement, camera positioning, and control system requirements all stem from how people will use the room.
A common mistake is finalizing furniture and room configuration before involving an AV integrator. Once tables, displays, and seating positions are locked in, technology options become more limited. Organizations may discover that additional displays are needed, microphones must be relocated, or camera placement no longer provides the desired viewing angle.
Even rooms with identical dimensions can require completely different AV systems. A classroom-style training room and a boardroom-style executive space may occupy the same square footage, but their communication patterns and technology needs differ significantly.
Hybrid meetings add another layer of complexity. Remote participants need clear audio, useful camera perspectives, and visibility into both the people and content in the room.
Every layout affects how successfully those goals can be achieved. Room configuration also determines how much cabling and infrastructure a space requires, which is why cable management should be part of the conversation from the start rather than an afterthought once furniture is already in place.
The earlier AV planning begins, the easier it becomes to create a room that supports both in-person and remote collaboration without compromise.
The Right Layout Creates the Right Experience
Conference room layouts and AV systems should never be treated as separate decisions. The way people sit, communicate, and interact within a space directly affects the technology required to support productive meetings.
Whether you are planning a boardroom, huddle room, classroom, or collaborative workshop space, involving an AV integrator early can help prevent costly design changes and improve the overall meeting experience. Our team regularly helps organizations evaluate room layouts before technology decisions become more difficult or expensive to implement.
If you are exploring conference room solutions for a new build, renovation, or workplace upgrade, contact RYGID before finalizing your room design. Early planning often leads to better performance, simpler deployment, and a meeting space that works the way your team expects.
.webp)
Recommended articles
Explore our latest news & articles below


Where to Contact + Connect with RYGID AV
Mooresville, NC 28117