
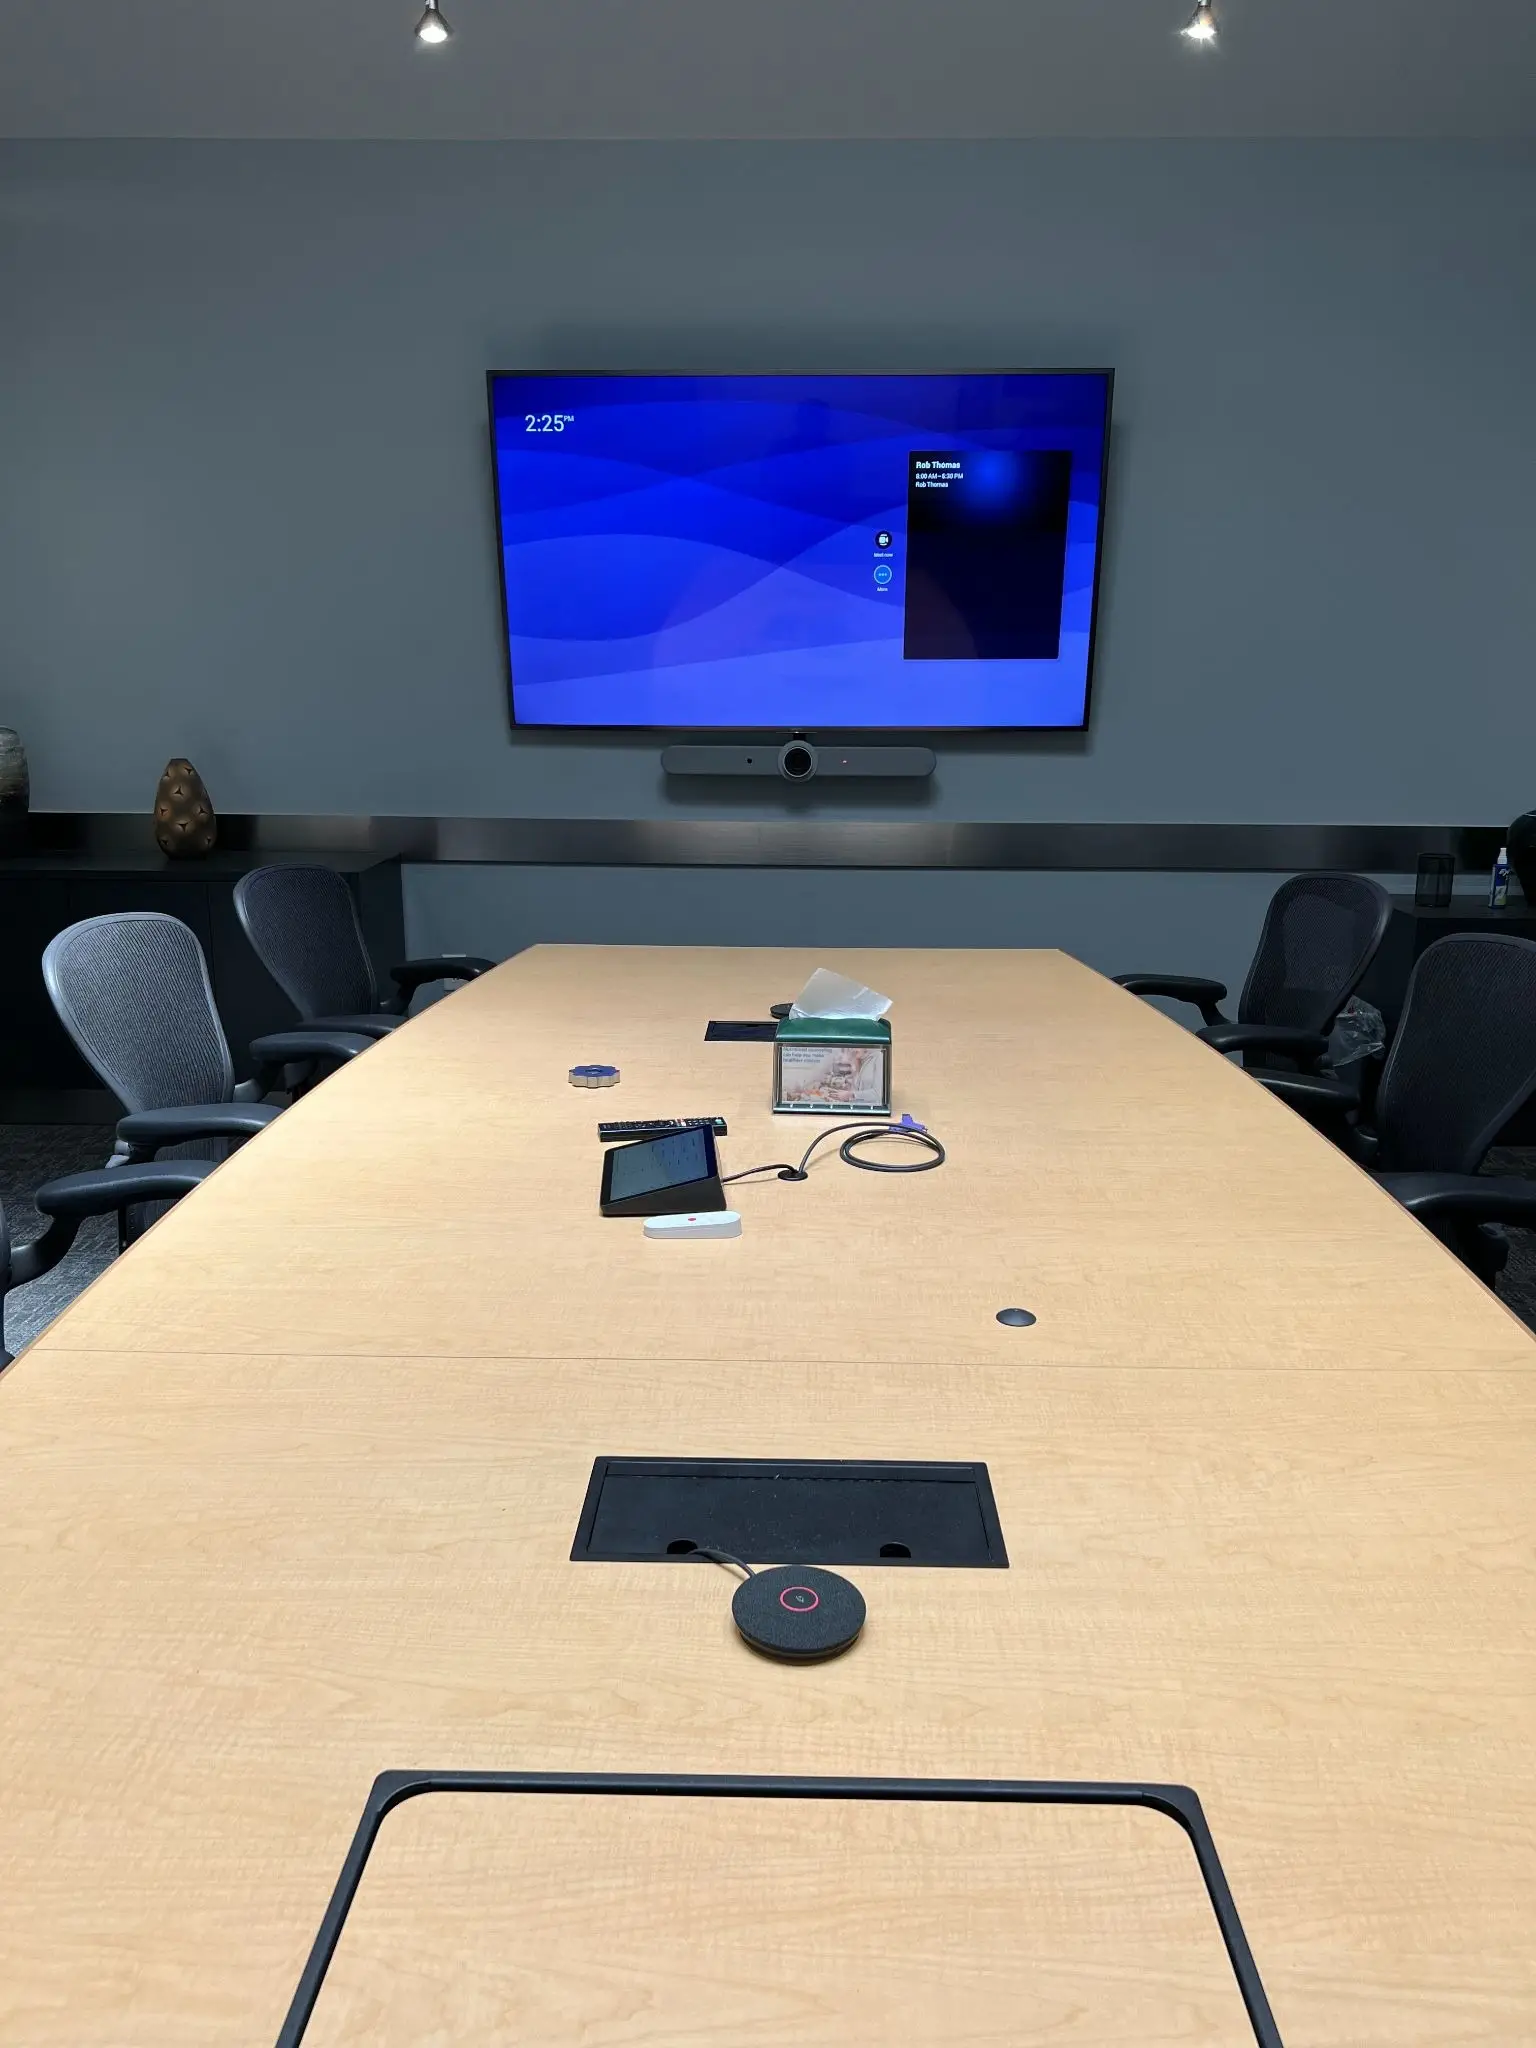
A quick test for any conference room: sit in the chair farthest from the screen and try to read a spreadsheet someone is sharing. If you catch yourself leaning forward or asking them to zoom in, the display is too small for the room.
It's one of the most common problems we see, and it usually comes from how the screen was picked. People choose a size based on how big the room feels, or on what fit the budget that quarter. The number that actually matters is the distance from the display to that last chair, and the chart below starts from it.
Conference Room Display Size Chart
These sizes assume everyday meeting content like slide decks and video calls on a standard widescreen display. They keep the farthest viewer within six times the height of the screen image, a ratio that comes from the industry standard we explain further down.
Treat these as minimums, not targets. If your room falls between two rows, size up. Nobody has ever complained that the conference room screen was too easy to read.
Start With the Farthest Seat
Square footage won't tell you much. A long, narrow boardroom and a square room can have the same floor area, but the last chair in the boardroom might sit twice as far from the screen. Layout changes it too, since a boardroom table, a U-shape and classroom rows each put that last seat somewhere different. (Our guide to conference room setup styles walks through the common layouts.)
So measure from the wall where the display will hang to the back of the farthest chair someone actually sits in. If there are overflow chairs along the back wall, measure to those. The people in them still need to see the screen.
What a Sports Bar Gets Right
Think about watching a game at a sports bar. From a booth across the room, you can follow the game on the TV over the bar without much trouble. The players are big and the action is obvious, so you don't need every detail to know what just happened.
Now try reading the score in the corner of that same screen, or the ticker running other scores along the bottom. From the same booth, that's a squint at best. The TV didn't change and neither did your seat. What changed is the size of the thing you're trying to read.
Conference rooms work the same way. A video call is the game, with faces large enough to follow from the back of the room. A spreadsheet is the ticker. Same screen, same chair, and now half the room can't read it.
It also explains why sports bars hang so many TVs. Part of it is showing more than one game at once, but part of it is making sure no seat in the place is too far from a screen. Large conference rooms and training rooms run into the same problem, and sometimes the answer is the same too: more than one display, so every seat has one at a readable distance.
The Standard Behind the Numbers
The commercial AV industry has a standard for this, published by AVIXA, the industry's trade association. It's called DISCAS, short for Display Image Size for 2D Content in Audiovisual Systems, and it splits content into two categories that line up with the sports bar pretty well.
Basic decision making is the game. It covers slides, video calls and documents with reasonably sized text. You need to read and follow the content, but you aren't studying it.
Analytical decision making is the ticker. It covers spreadsheets, engineering drawings and fine print, anywhere one number in one cell matters. This side of the standard also factors in the display's resolution, and it calls for a bigger image or closer seats.
The standard compares the distance to the farthest viewer with the height of the image on screen. Our chart holds that ratio at six to one, and at that distance the smallest text on screen needs to be about 3% of the screen's height to stay readable. Big bullet points on a slide clear that easily. A spreadsheet at normal zoom usually won't.
A Worked Example: The 12-Seat Boardroom
Say you have a boardroom with a 16-foot table and 12 chairs. Once you leave room at the front for the display and space to walk behind the far end, the last chairs sit about 21 feet from the display wall.
Divide 21 feet by six and you get an image height of about 3.5 feet, or 42 inches. On a standard widescreen display, that works out to roughly an 86-inch screen. So 86 inches is the floor for this room.
If the boardroom mostly runs video calls and slide decks, an 86-inch display will do the job. If the finance team reviews spreadsheets in there every week, it won't. At that point you'd be looking at a 98-inch display, a second screen partway down the wall, or a layout that brings people closer to the content. Which one is right depends on how the room gets used, and that's one of the first things we ask about.
Boardrooms and training rooms are where sizing gets hardest, because the seats sit farther back and the same room may host a detailed presentation in the morning and a video call after lunch. We've designed these rooms for years as part of our corporate AV work, and they're usually where a second display or a different technology is worth it.
One Big Display or Two?
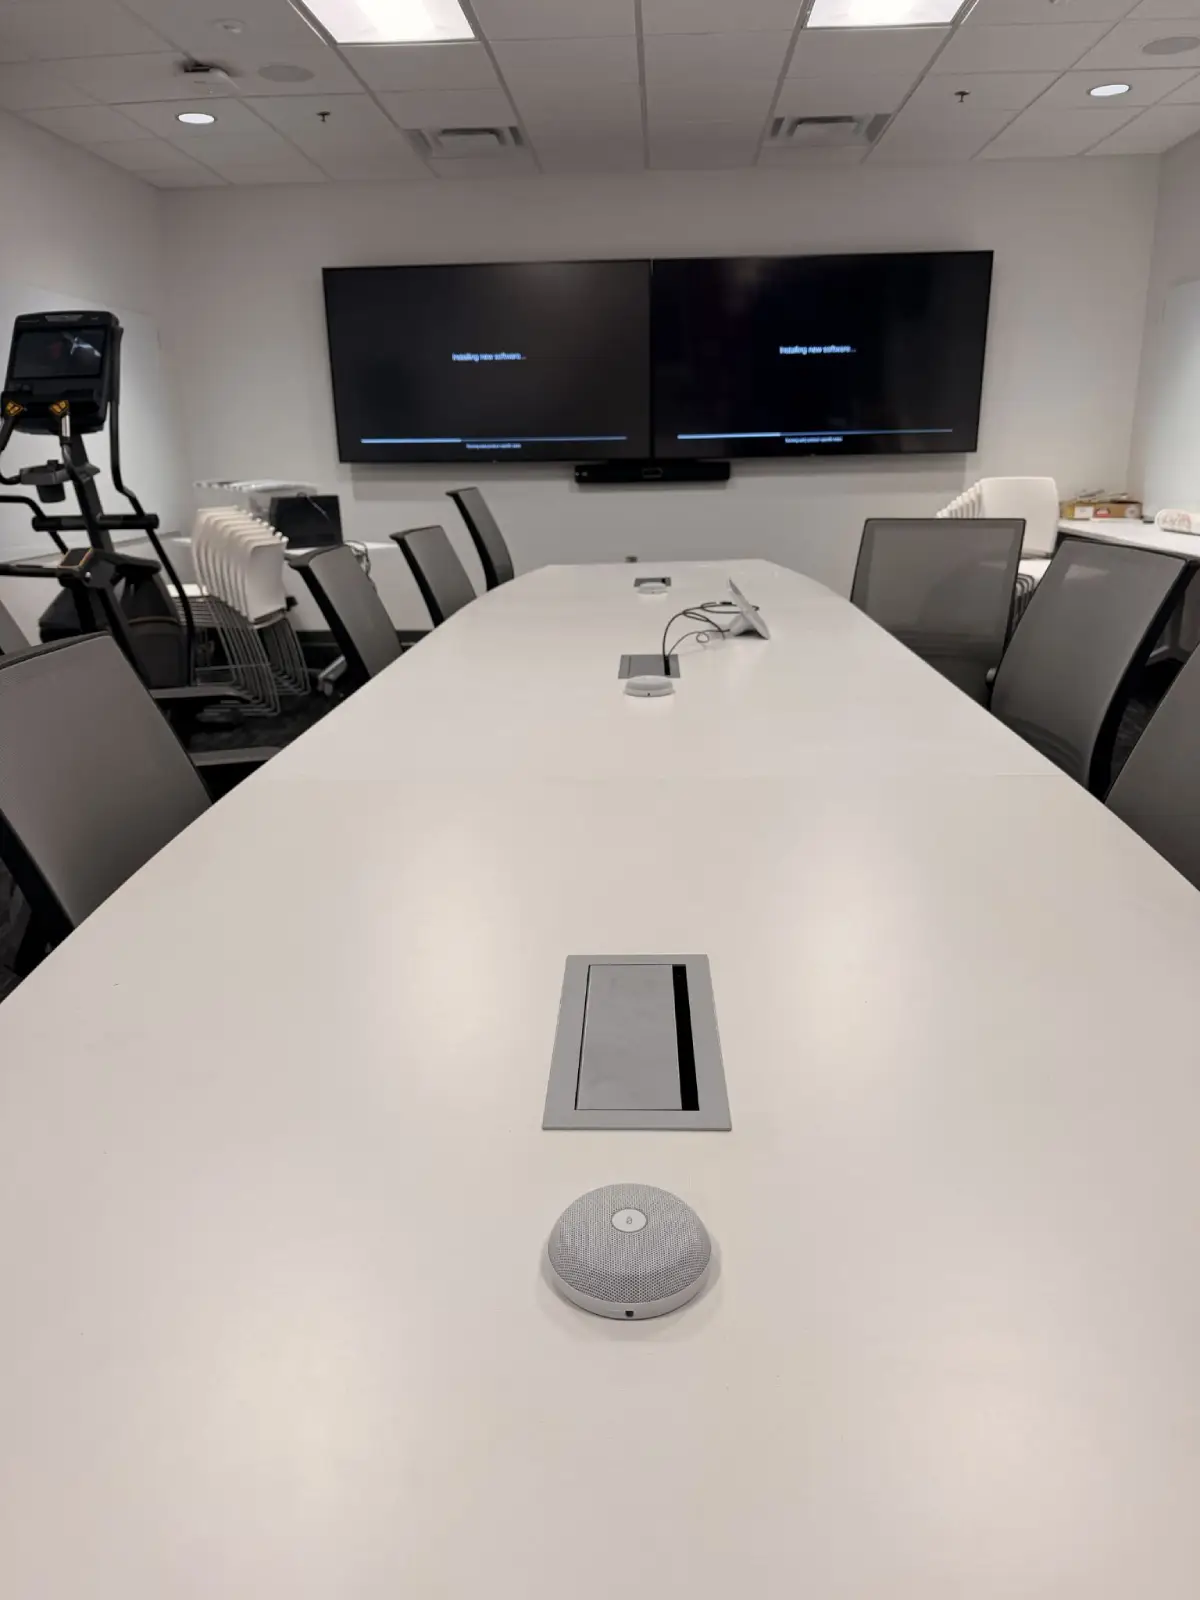
Two displays let a video call stay on one screen while shared content sits on the other, so remote participants don't get shrunk into a corner every time someone presents. In rooms that run hybrid meetings all day, that's a big deal. How well it works depends on how the room's meeting system is set up, though, and we get into that in why BYOD dual display isn't simple.
Conference room with two wall-mounted displays side by side, a video bar, and table microphones
A single large display keeps everything in one place, with no bezel splitting the image down the middle. For rooms that mostly present and rarely call, it's usually the simpler choice and often the better one.
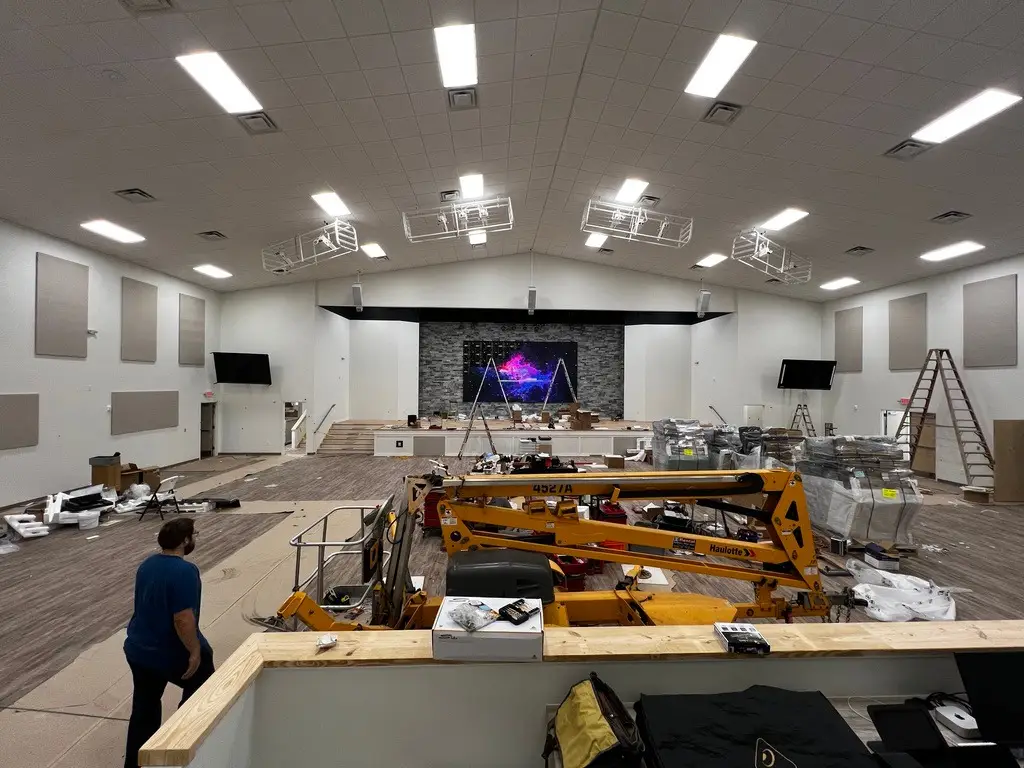
Past about 24 feet, even the largest common displays start to come up short for detailed content, and projection or an LED wall becomes worth a look. We compare those options in projector vs. display for conference rooms.
Before You Order the Display
Getting the size right only helps if the screen ends up in the right spot. A few things to settle at the same time:
- Mounting height. The back row needs to see over the heads in front of them, but the people closest to the screen shouldn't spend an hour looking up.
- Glare. A window facing the display can wash out even a bright screen in the afternoon.
- The camera. In video conference rooms, the camera usually sits right above or below the display so remote participants see people looking toward them. Change the screen size and the camera position moves with it.
- The wall itself. Large displays need solid blocking, power and cable paths behind them. That's much easier to plan before the drywall goes up, which we cover in when to start AV design on a build or renovation.
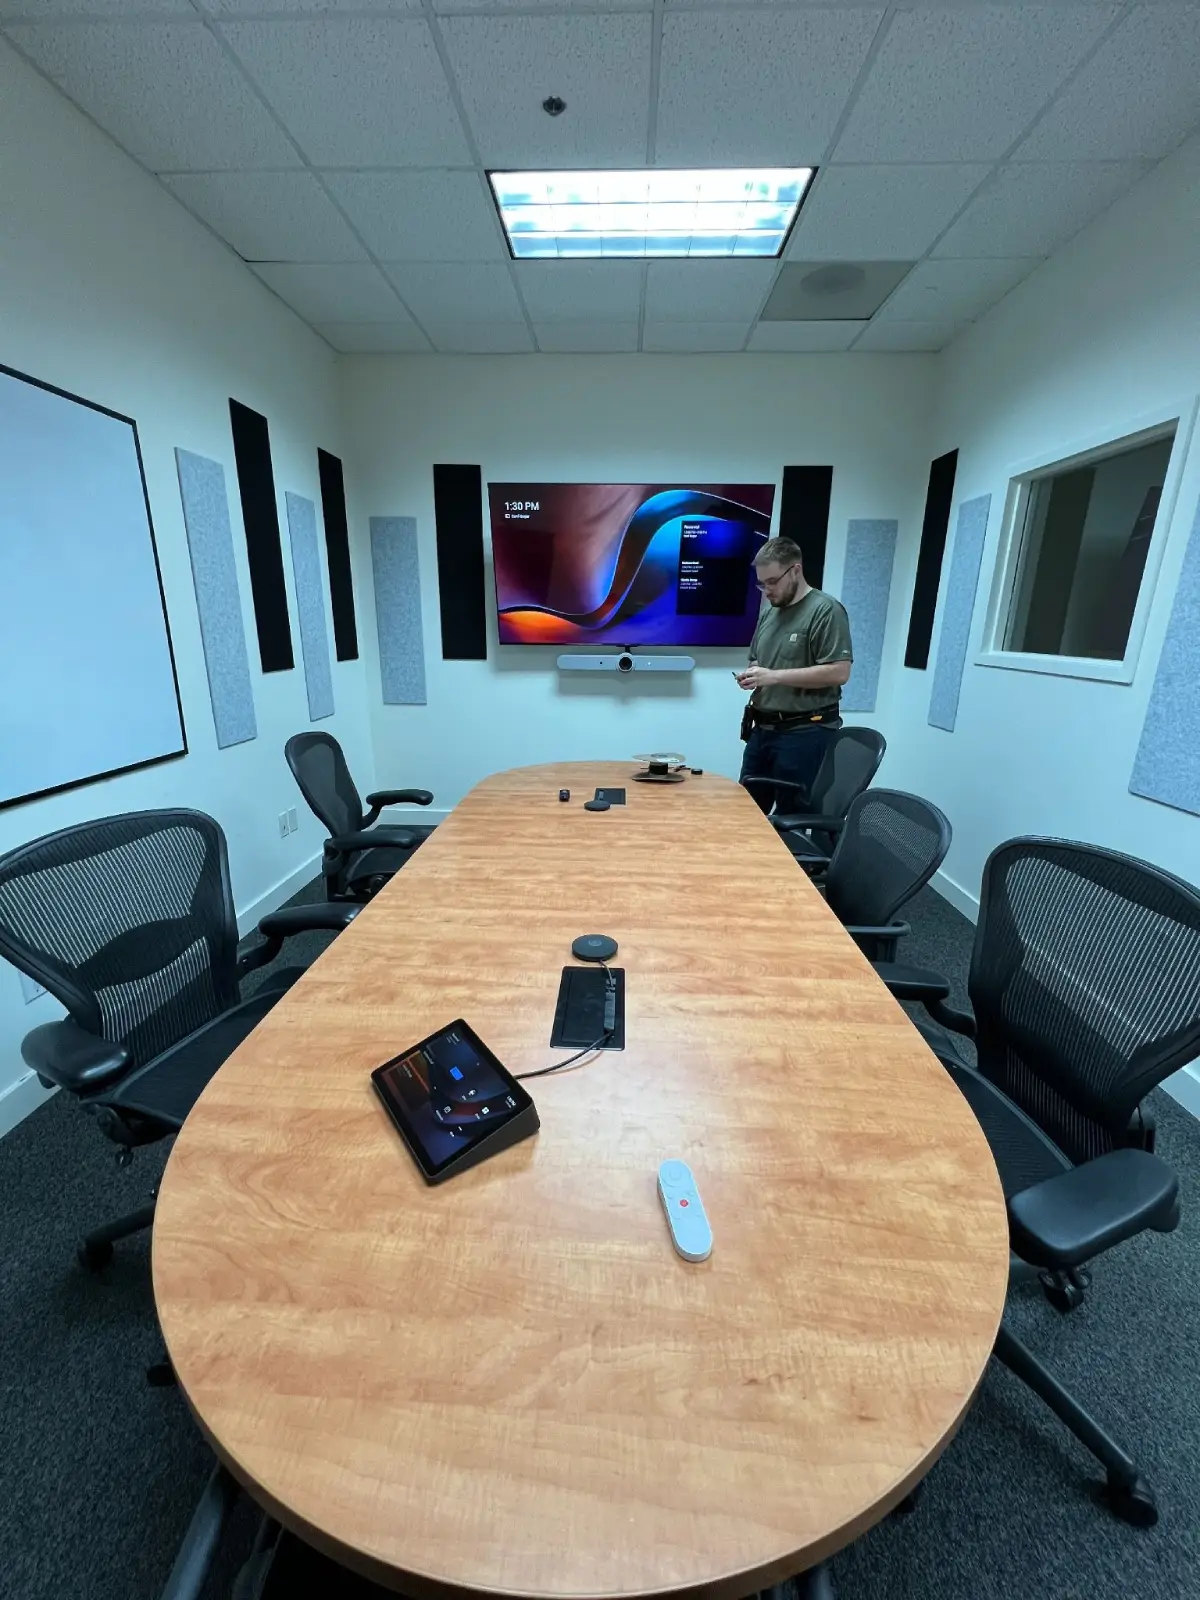
Narrow conference room with a wall-mounted display, video bar, acoustic panels, and a tabletop touch controller
Send Us Your Room
If you're picking a display for a conference room, boardroom or training room, send us the room dimensions, the distance to the farthest seat and a few words on how the room gets used. We'll tell you what size fits and whether one screen or two makes more sense. You can see how we approach conference room AV, or book an AV consultation for your room to walk through the space with us.
Not sure what size your conference room needs? Contact RYGID AV with your room dimensions and we'll help you size it right.
RYGID AV | 122 Backstretch Ln., Mooresville, NC 28117 (980) 263-9194 | info@rygidav.com

Recommended articles
Explore our latest news & articles below


Where to Contact + Connect with RYGID AV
Mooresville, NC 28117
Mooresville, NC 28117